



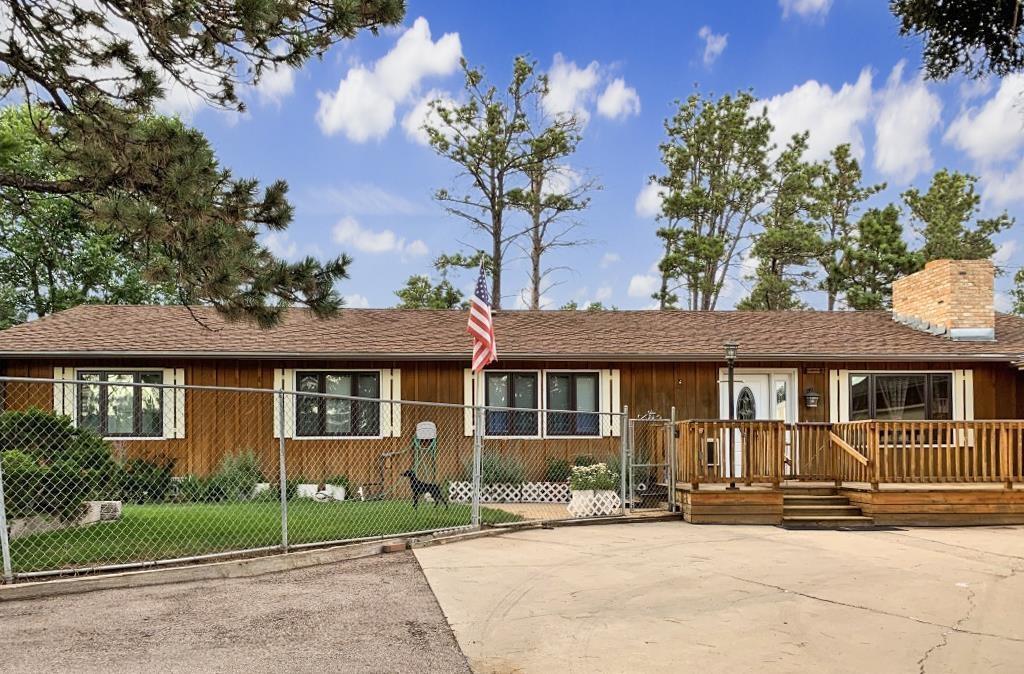
Spacious, functional, and designed to take full advantage of its private setting, this 3-bedroom, 2-bathroom home offers room to live, gather, and relax. At the heart of the home is the open-concept living, dining, and family room. The family room is a standout feature, highlighted by a unique, multi-dimensional wood ceiling, abundant natural light, and gorgeous panoramic views of a partially wooded landscape with mature trees and shrubs. Step outside to the large wraparound deck—perfect for soaking in the scenery or entertaining guests. The kitchen is generously sized with a center island, deck access, and an adjoining laundry room featuring floor-to-ceiling storage for added convenience. A plumbed bar area just off the dining room enhances the home’s entertaining potential. The primary suite offers a comfortable retreat with its own private bathroom and a large walk-in closet. Two additional bedrooms provide flexibility for guests, office space, or hobbies. A substantial 42×38 main deck cleverly conceals an original swimming pool, offering a unique and versatile space for gatherings while maintaining privacy. While the front deck and fully fenced front yard add additional outdoor enjoyment. All decks are in need of repair and are waiting for you to help restore them to their full potential. Complete with a 2-stall garage and an attached 16×22 workshop, this 2,228 sq ft property offers flexibility for hobbies, storage, or projects—all in a peaceful, private setting.
Property Details
Price:
$374,900
MLS #:
88288
Status:
Active
Beds:
3
Baths:
2
Type:
Single Family
Neighborhood:
hotsprings
Listed Date:
Apr 20, 2026
Finished Sq Ft:
2,228
Lot Size:
21,344 sqft / 0.49 acres (approx)
Year Built:
1979
See this Listing
Schools
Interior
A/C ( Y/N)
Yes
BASEMENT/SUBSTRUCT
Crawl Space, Outside Entrance Only, Poured Concrete Fd.
COOLING
Refrig. C/Air
FIREPLACE
One, Gas Log, In Living Room
HEATING
Propane, Forced Air
INTERIOR
Carpet, Tile Floors, Vinyl Flooring, Vaulted Ceiling(s), Walk- In Closets, Ceiling Fan(s), Garage Door Opener
Exterior
CONSTRUCTION
Frame
EXTERIOR
Paved Street
EXTRAS
View
Garage Type
Detached
LANDSCAPING
Fence Chain Link, Lawn, Rock, Trees
LOT DESCRIPTION
Corner Lot, Partially Wooded, View Lot
PATIO/DECK
Open Deck
ROOF
Composition
Financial
Map
Community
- Address911 Elm Street Hot Springs SD
- NeighborhoodHot Springs
- CityHot Springs
- Zip Code57747
Subdivisions in Hot Springs
- Angostura Heights
- Angostura Highlands Subdivision
- Argyle Ridge Estates
- Back Nine
- Battle Mountain
- Boulder Falls
- Canyon Rim Ranch
- Cascade Springs Ranch
- Cascade Springs Subdivision
- Cedar Hills Subdivision
- Clearwater Lake Estates
- Cobblestone Mountain Estates
- Country Club SBH
- Country View
- Crosswind
- Davis
- Eagle Valley
- Grandview
- Green Valley Subdivision
- Hills Subdivision
- Hot Brook Estates
- Hot Springs City
- Lake View Acre Estates
- Lone Elk
- Lone Elk I
- Lone Elk II
- Long’s Lakeview Acres
- Minnekahta 2nd
- Nickel
- Pine Haven
- Pine Shadows
- Pirates Cove Subdivision
- Red Canyon
- Red Rock Ridge
- Sheps Canyon Estates
- Silverspur Ranchettes
- South Shore Beach Estates
- Stewart’s Second Addition
- Stewarts 1st
- Sulphur Springs
- Westwind Pines Subdivision
- Wind Cave Estates
Market Summary
Current real estate data for Single Family in Hot Springs as of Sep 12, 2026
61
Single Family Listed
116
Avg DOM
252
Avg $ / SqFt
$538,636
Avg List Price
Property Summary
- 911 Elm Street Hot Springs SD is a Single Family for sale in Hot Springs, SD, 57747. It is listed for $374,900 and features 3 beds, 2 baths, and has approximately 2,228 square feet of living space, and was originally constructed in 1979. The current price per square foot is $168. The average price per square foot for Single Family listings in Hot Springs is $252. The average listing price for Single Family in Hot Springs is $538,636.
Similar Listings Nearby



© 2026 Mount Rushmore Area Association of Realtors®., Inc. All Rights Reserved. Courtesy of Black Hills Best Realty. Disclaimer: All data relating to real estate for sale on this page comes from the Broker Reciprocity (BR) of the . Detailed information about real estate listings held by brokerage firms other than include the name of the listing broker. Neither the listing company nor shall be responsible for any typographical errors, misinformation, misprints and shall be held totally harmless. The Broker providing this data believes it to be correct, but advises interested parties to confirm any item before relying on it in a purchase decision. Copyright 2026. . All rights reserved.
911 Elm Street
Hot Springs, SD