



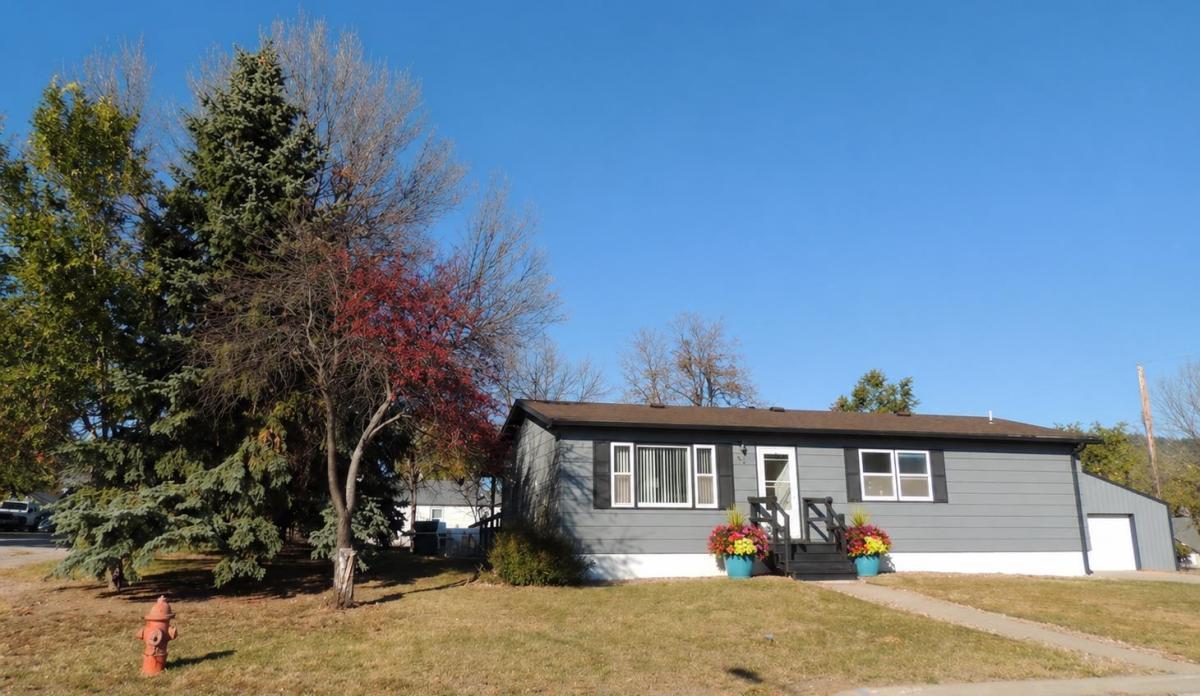
This beautifully updated home offers the perfect blend of comfort and space —all tucked into a low traffic area just one block from Butler Park, near the public library, and within easy walking distance to schools and downtown. Step inside to a naturally bright living room that flows into an updated kitchen, with new hickory cabinets, new countertops, and stainless appliances. The cozy adjoining dining area is a warm and inviting space for everyday living or entertaining. The main level also features a generously sized main bedroom with double closets and a tastefully updated attached bath with a walk-in shower, new vanity, and new flooring. A second bedroom, full guest bath, and laundry/mud room complete the main floor, with direct access to a covered deck overlooking the secluded fenced backyard. Enjoy mature trees, a sprinkler system, and a sense of privacy that’s hard to find. Downstairs, you’ll find a newly finished family room, a completed third bathroom and three additional versatile rooms—ideal for guest space, home office, hobbies, or storage. Additional highlights include central air, a radon mitigation system, and numerous updates throughout, including fresh paint. An oversized 27’x27’ detached garage and long concrete driveway provide plenty of room for vehicles, toys, and RV parking. Roof, furnace, radon, a/c all less than 5 years old! Move-in ready and full of charm. Listed with Andrea Lewis, The Real Estate Place, 605-673-1094.
Property Details
Price:
$314,900
MLS #:
88442
Status:
Active
Beds:
3
Baths:
3
Type:
Single Family
Neighborhood:
hotsprings
Listed Date:
Apr 30, 2026
Finished Sq Ft:
2,208
Lot Size:
13,068 sqft / 0.30 acres (approx)
Year Built:
1970
See this Listing
Schools
Interior
A/C ( Y/N)
Yes
BASEMENT/SUBSTRUCT
Full Basement, Block Foundation
Basement Baths
1
COOLING
Refrig. C/Air
HEATING
Propane, Forced Air
INTERIOR
Carpet, Vinyl Flooring, Laminate Flooring, Sump Pump, Ceiling Fan(s), Garage Door Opener
LAUNDRY
Main Level
Exterior
CONSTRUCTION
Frame
EXTERIOR
Paved Street, RV Parking
EXTRAS
Laundry
GARAGE TYPE
Detached
Garage Type
Detached
LANDSCAPING
Sprinkler System, Fence Metal, Lawn, Trees
LOT DESCRIPTION
Corner Lot, Partially Wooded
PATIO/DECK
Covered Deck, Open Stoop
ROOF
Composition
Financial
Map
Community
- Address1446 Evanston Avenue Hot Springs SD
- NeighborhoodHot Springs
- CityHot Springs
- Zip Code57747
Subdivisions in Hot Springs
- Angostura Heights
- Angostura Highlands Subdivision
- Argyle Ridge Estates
- Back Nine
- Battle Mountain
- Boulder Falls
- Canyon Rim Ranch
- Cascade Springs Ranch
- Cascade Springs Subdivision
- Cedar Hills Subdivision
- Clearwater Lake Estates
- Cobblestone Mountain Estates
- Country Club SBH
- Country View
- Crosswind
- Davis
- Eagle Valley
- Grandview
- Green Valley Subdivision
- Hills Subdivision
- Hot Brook Estates
- Hot Springs City
- Lake View Acre Estates
- Lone Elk
- Lone Elk I
- Lone Elk II
- Long’s Lakeview Acres
- Minnekahta 2nd
- Nickel
- Pine Haven
- Pine Shadows
- Pirates Cove Subdivision
- Red Canyon
- Red Rock Ridge
- Sheps Canyon Estates
- Silverspur Ranchettes
- South Shore Beach Estates
- Stewart’s Second Addition
- Stewarts 1st
- Sulphur Springs
- Westwind Pines Subdivision
- Wind Cave Estates
Market Summary
Current real estate data for Single Family in Hot Springs as of Sep 12, 2026
61
Single Family Listed
116
Avg DOM
253
Avg $ / SqFt
$538,800
Avg List Price
Property Summary
- 1446 Evanston Avenue Hot Springs SD is a Single Family for sale in Hot Springs, SD, 57747. It is listed for $314,900 and features 3 beds, 3 baths, and has approximately 2,208 square feet of living space, and was originally constructed in 1970. The current price per square foot is $143. The average price per square foot for Single Family listings in Hot Springs is $253. The average listing price for Single Family in Hot Springs is $538,800.
Similar Listings Nearby



© 2026 Mount Rushmore Area Association of Realtors®., Inc. All Rights Reserved. Courtesy of The Real Estate Place, LLC. Disclaimer: All data relating to real estate for sale on this page comes from the Broker Reciprocity (BR) of the . Detailed information about real estate listings held by brokerage firms other than include the name of the listing broker. Neither the listing company nor shall be responsible for any typographical errors, misinformation, misprints and shall be held totally harmless. The Broker providing this data believes it to be correct, but advises interested parties to confirm any item before relying on it in a purchase decision. Copyright 2026. . All rights reserved.
1446 Evanston Avenue
Hot Springs, SD